

Kitchen Backsplash Installation Dallas
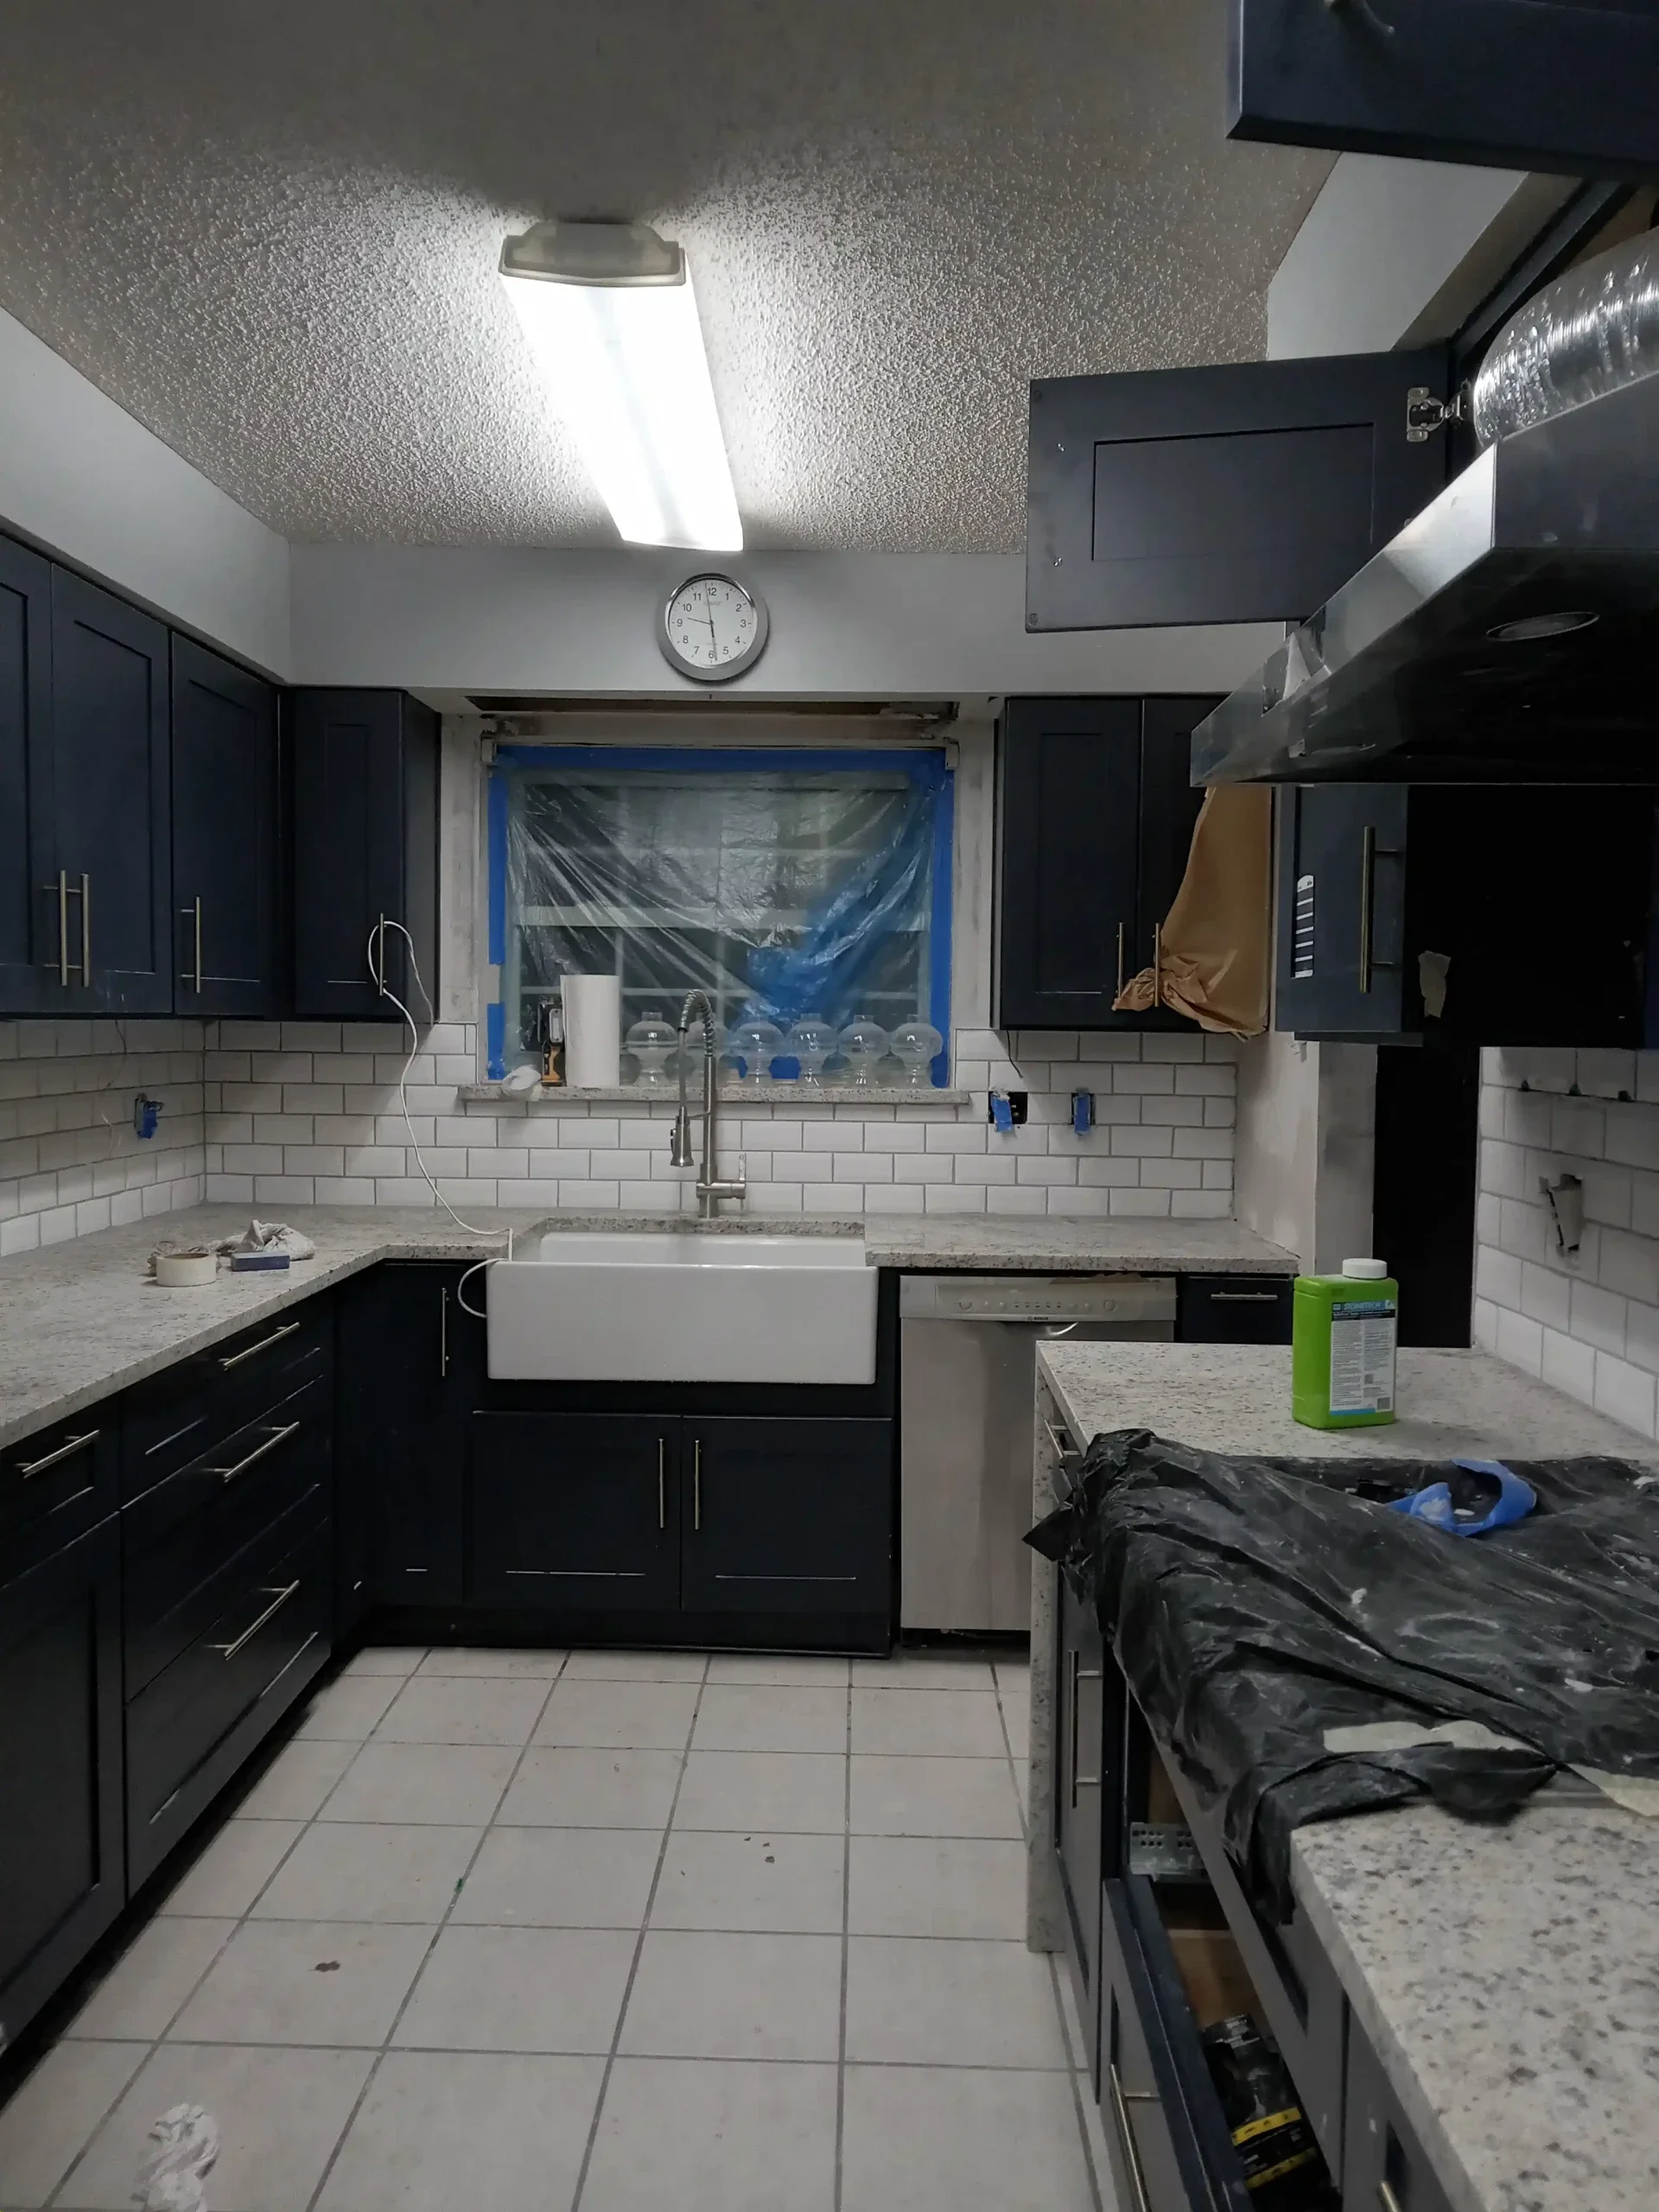
Found a tile you like but not sure how it will look around your window, outlets, cabinets, range, or wall ends?
A backsplash can look great on the store display and completely different once the cuts and pattern hit your actual kitchen.
Send 2–3 photos of your kitchen and the tile you’re considering. We’ll help you figure out a practical layout before installation.


Before setting tile, we look at the actual wall, tile size, pattern and finish together.
WALL → PATTERN → TILE
Your Wall
Mark the cabinets, countertop, windows, range and outlets.
Your Pattern
Try common layouts such as running bond, stacked, vertical or herringbone.
Your Tile
Match the idea to a real tile size, color, grout and store product.
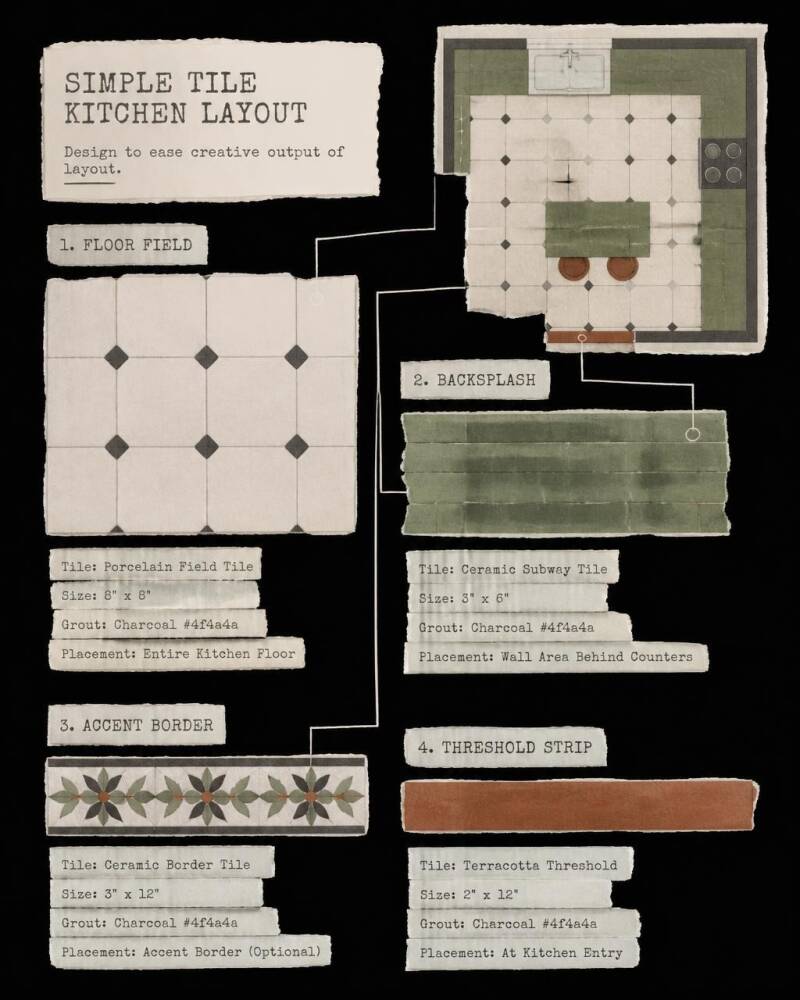
See the pattern on your wall before the tile goes up.
Try a backsplash layout
Not sure where to start? Use our backsplash planning sheet to sketch your existing kitchen and test simple tile ideas without starting from an empty square of graph paper. The layout is based on the same details we encounter on real Dallas backsplash projects: cabinet runs, windows, outlets, returns, and clean stopping points.
